
Beds: 3
Baths: 3 (full)
Acres: 0.48
 RENTED
 RENTED
 RENTED
 RENTED
 RENTED
 RENTED
 RENTED
 RENTED
 RENTED
 RENTED
 RENTED
 RENTED
 RENTED
 RENTED
 RENTED
 RENTED
 RENTED
 RENTED
 RENTED
 RENTED
 RENTED
 RENTED
 RENTED
 RENTED
 RENTED
 RENTED
 RENTED
 RENTED
 RENTED
 RENTED
 RENTED
 RENTED
 RENTED
 RENTED
 RENTED
 RENTED
 RENTED
 RENTED
 RENTED
 RENTED
 RENTED
 RENTED
 RENTED
 RENTED
 RENTED
 RENTED
 RENTED
 RENTED
 RENTED
 RENTED
 RENTED
 RENTED
Description
AVAILABLE WITH FLEXIBLE LEASE TERMS RANGING FROM THREE TO SIX MONTHS, INCLUDING ANY LENGTH IN BETWEEN.
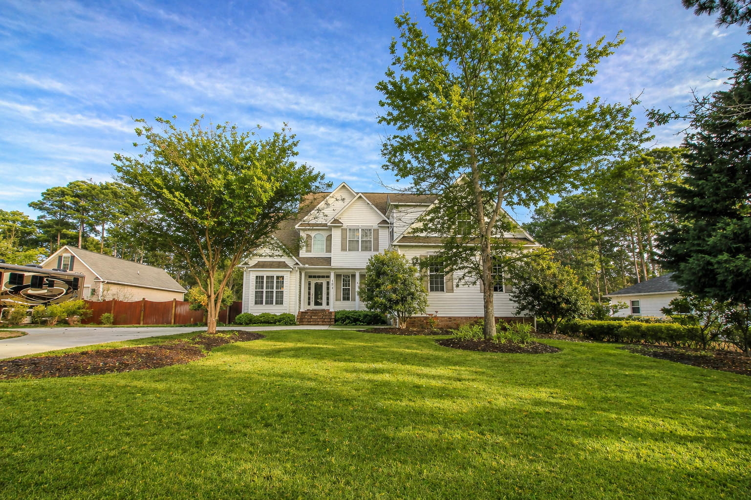
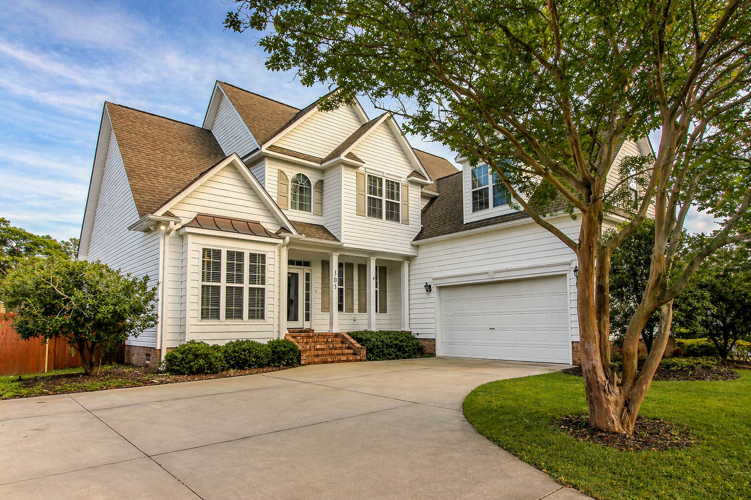
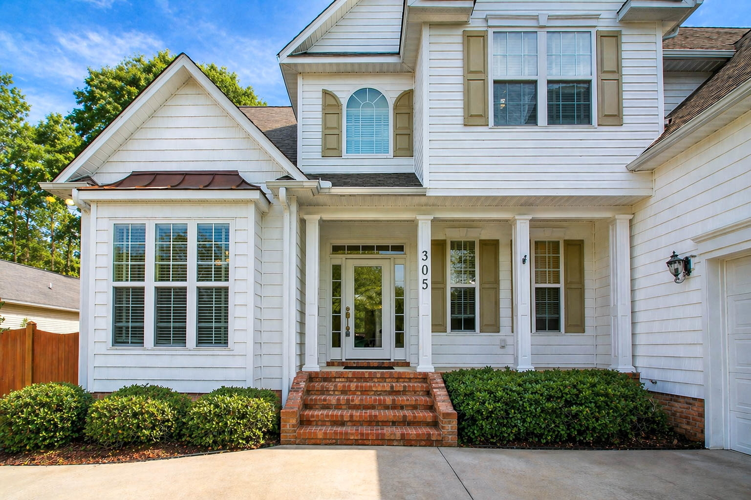
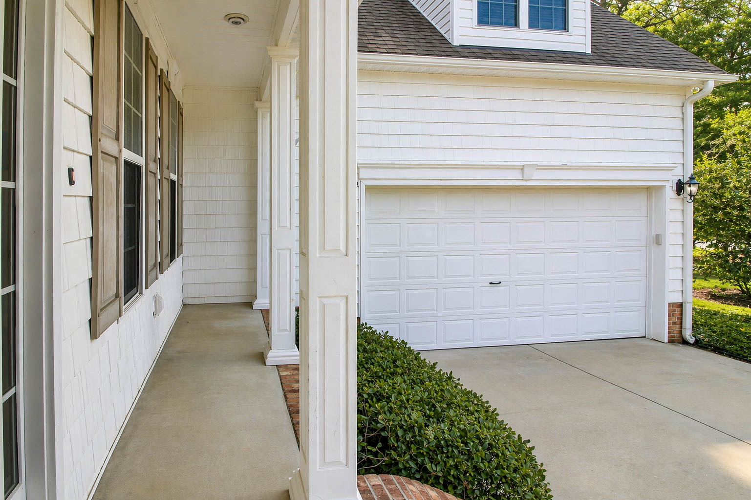
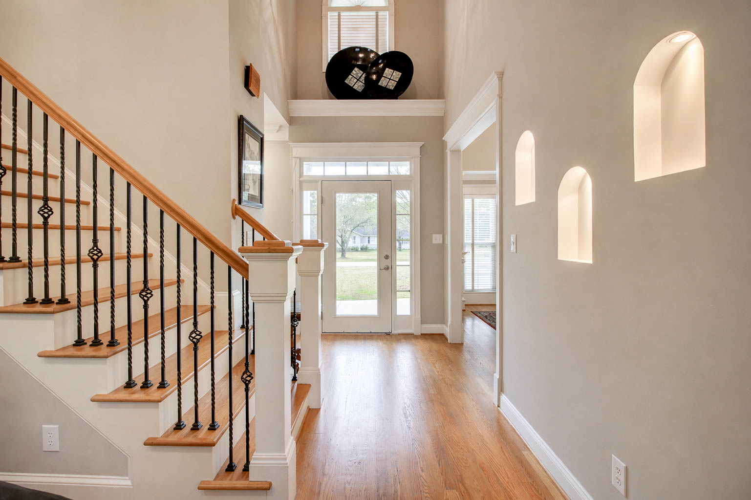
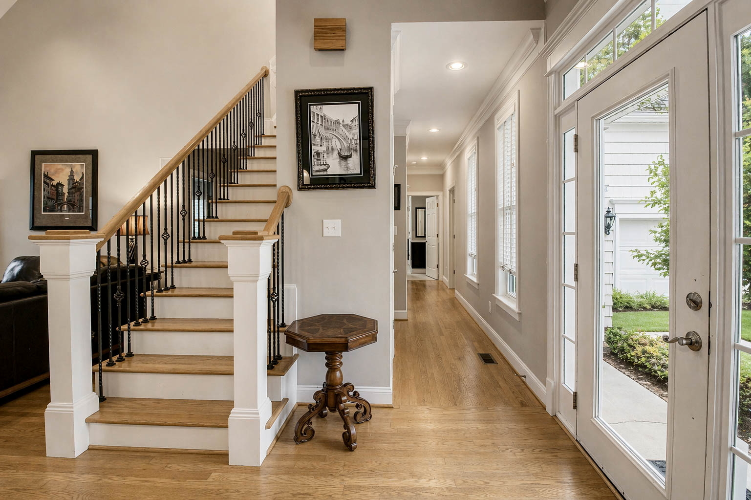
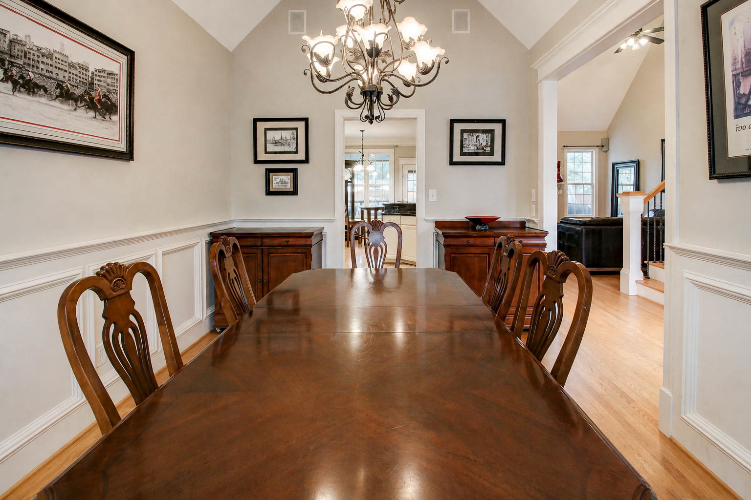
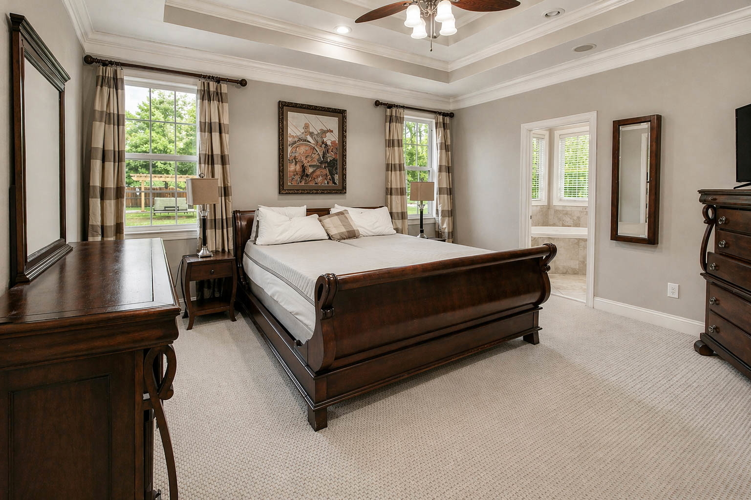
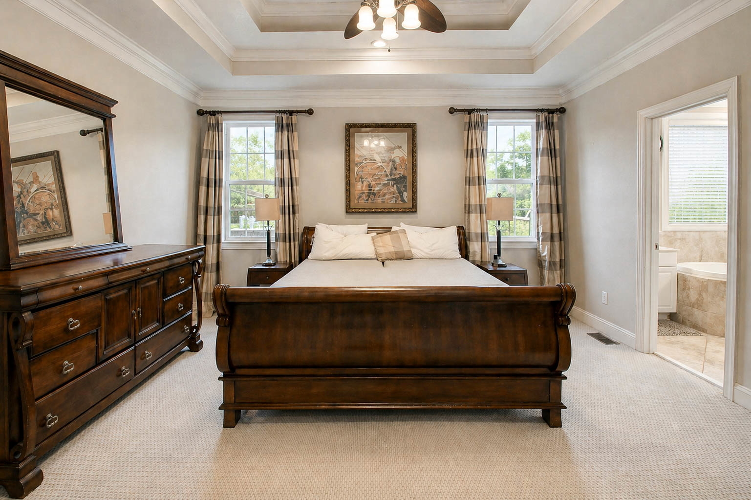
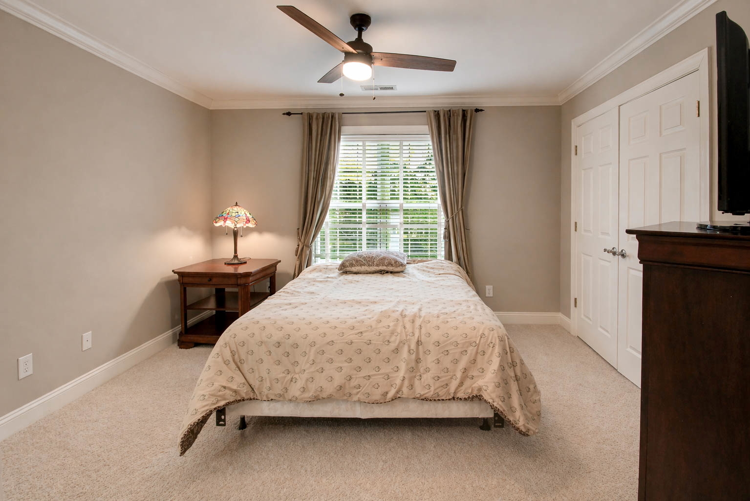
Welcome to this beautifully custom-built, fully furnished home located in one of Carteret County's most established and desirable sound-side communities. This spacious residence blends comfort, functionality, and coastal living. The home features two bedrooms on the main level, including a spacious primary suite and a guest bedroom.
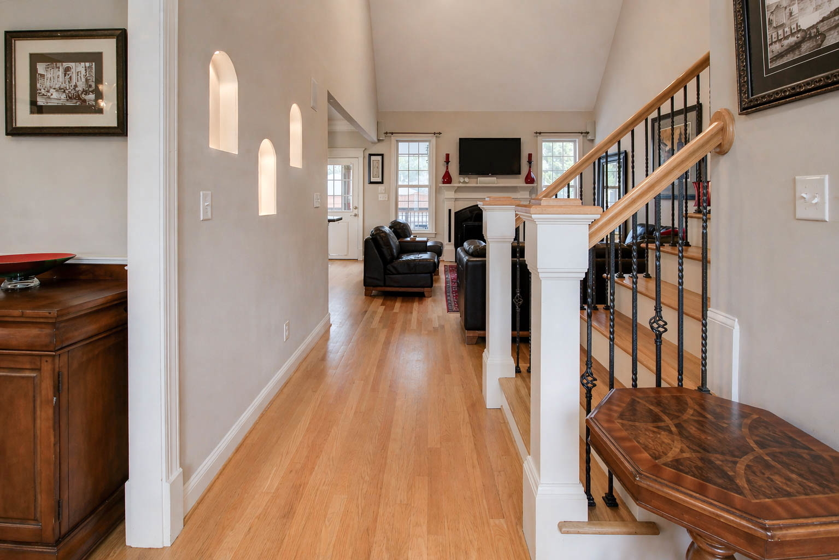
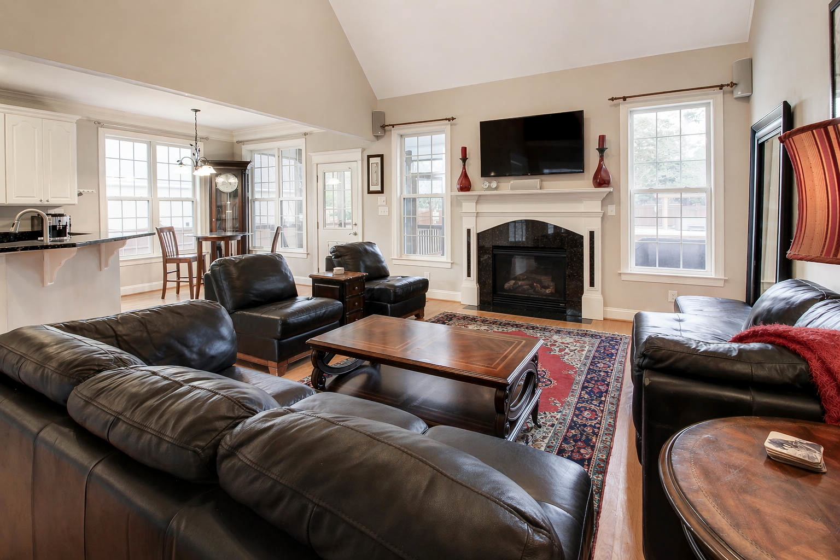
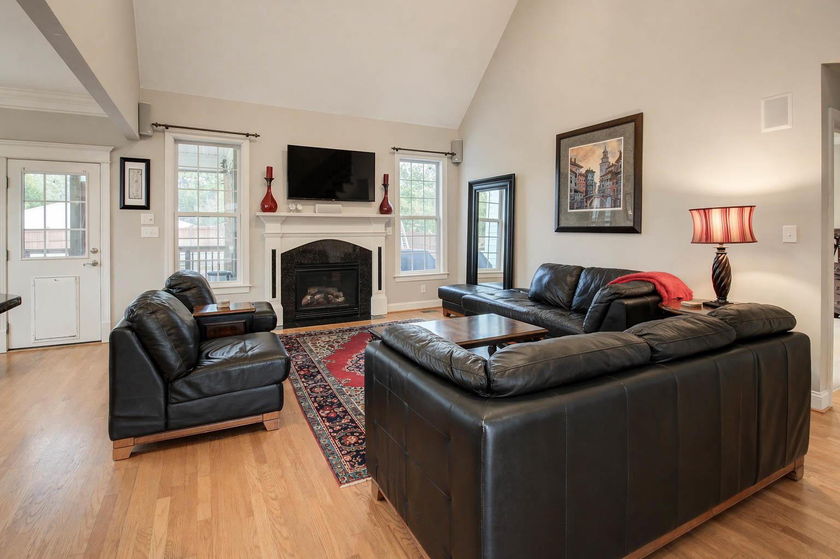
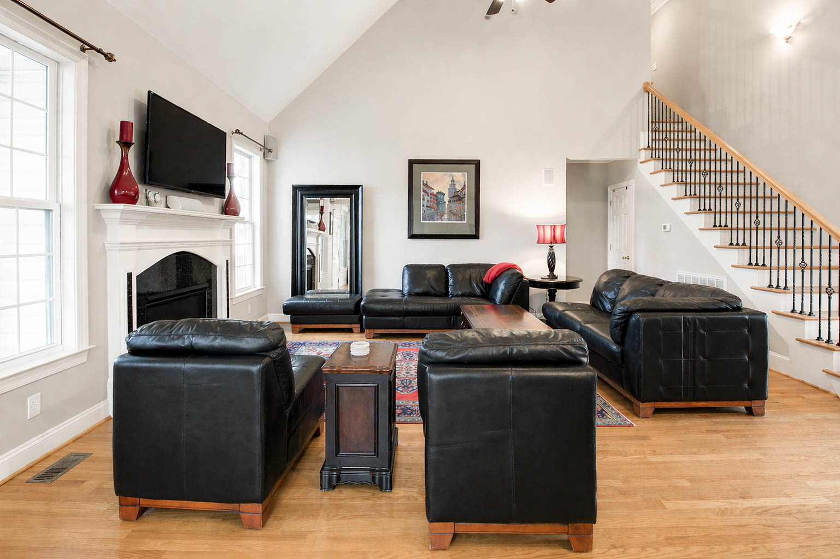
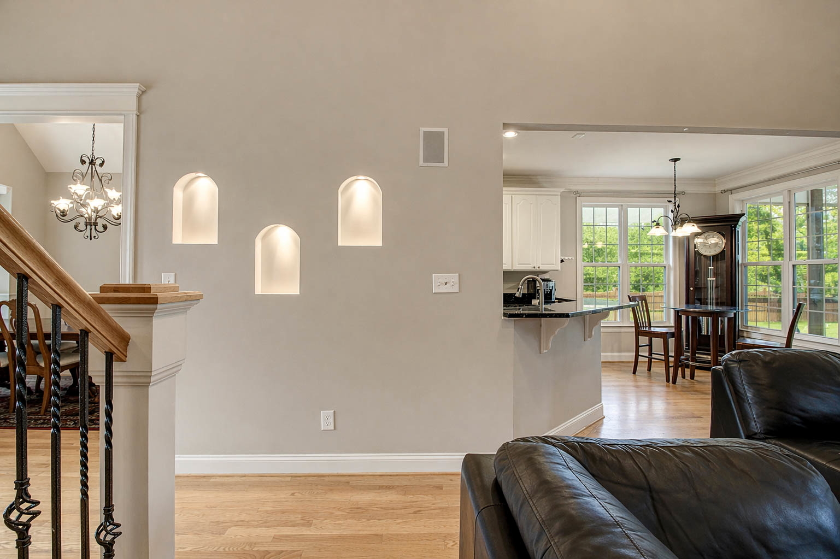
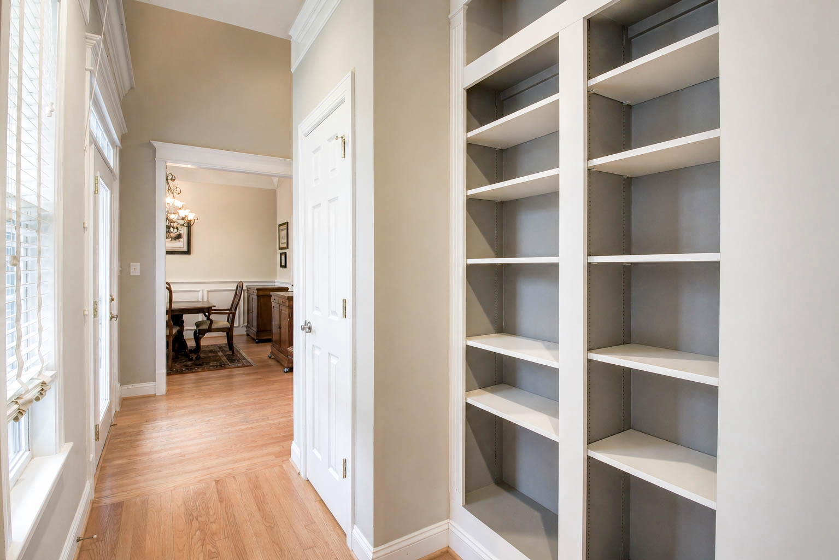
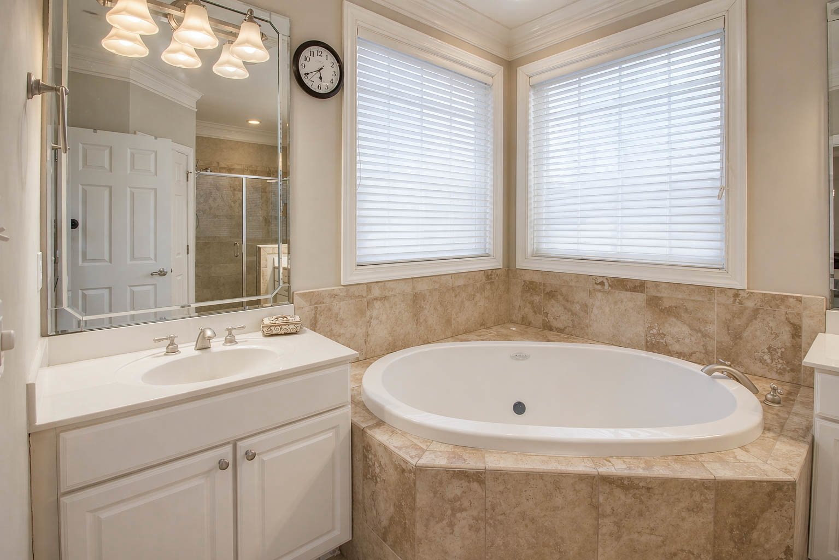
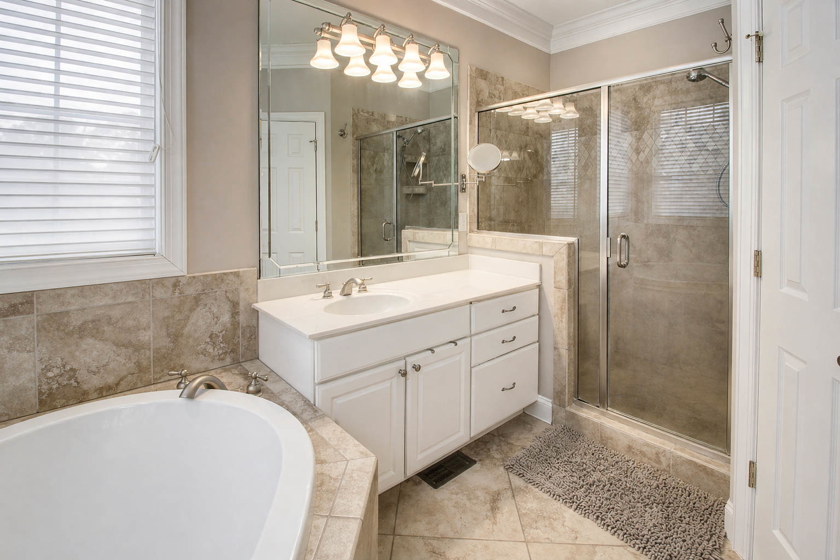
The primary suite offers a private retreat with a walk-in closet and a well-appointed bathroom featuring a jetted soaking tub, tiled walk-in shower, and dual vanities. The first floor also showcases an open-concept design with hardwood flooring throughout, a custom surround sound system, built-ins, and a great room with a vaulted ceiling and gas fireplace.
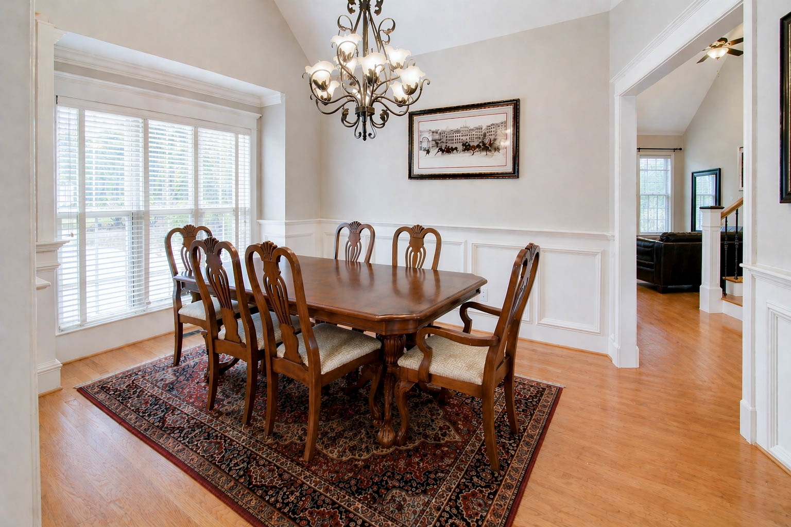
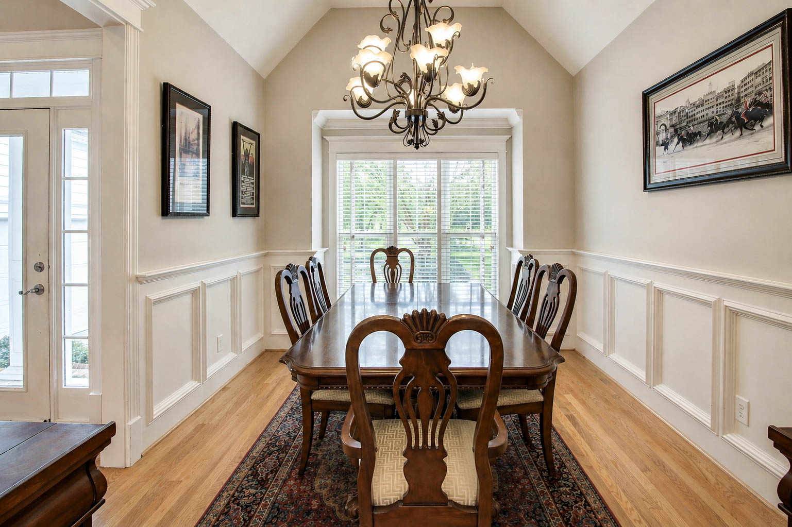
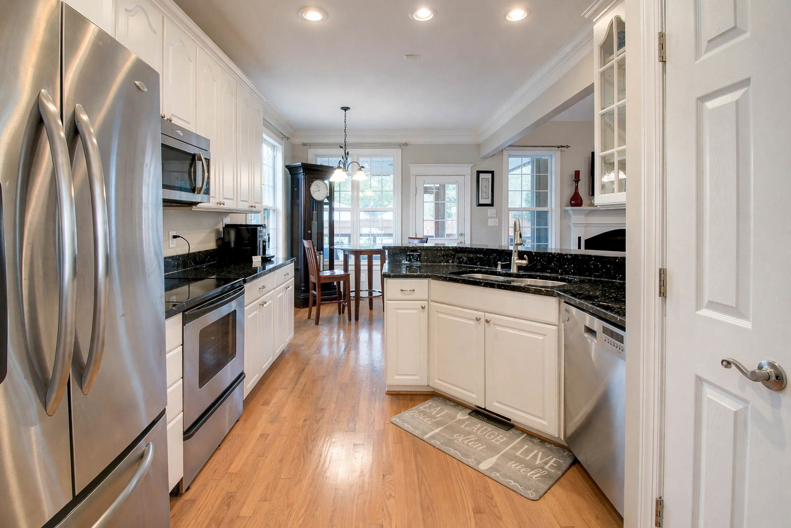
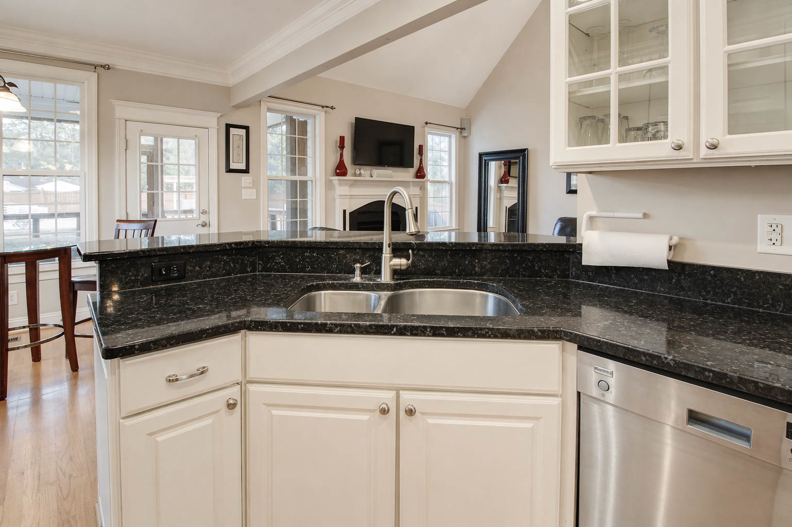
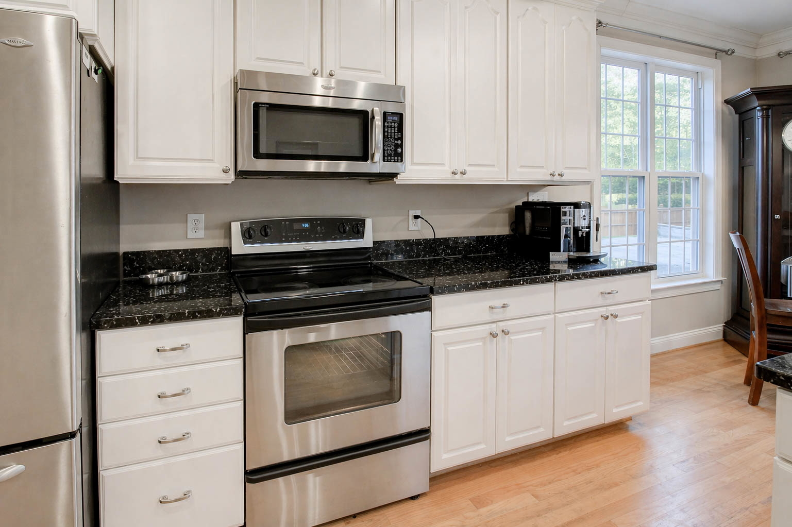
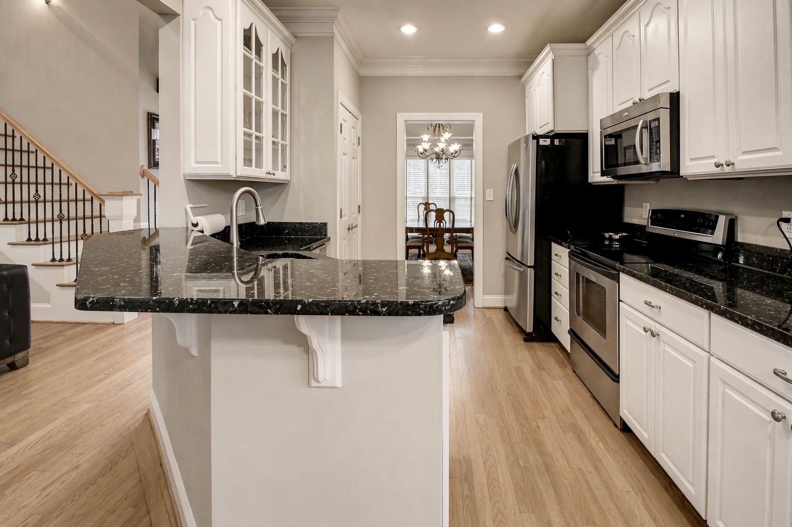
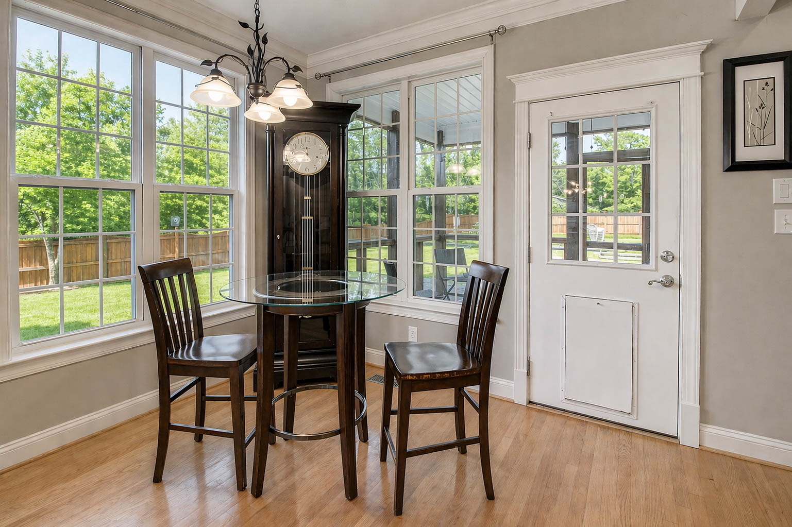
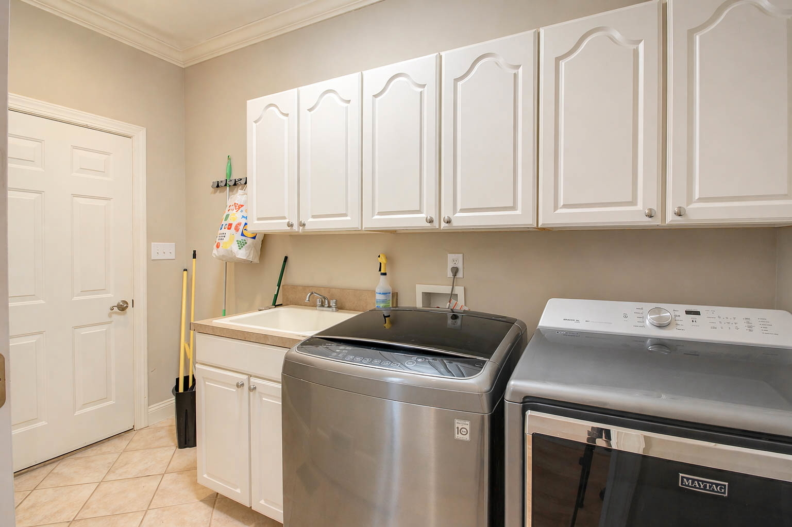
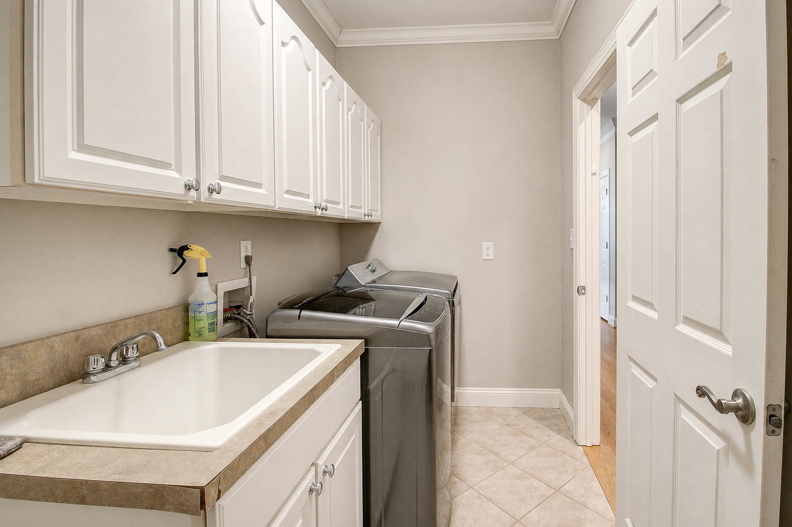
The formal dining room with wainscoting flows into a well-equipped kitchen featuring stainless steel appliances, granite countertops, and ample cabinetry. A dedicated laundry room with storage cabinets adds convenience.
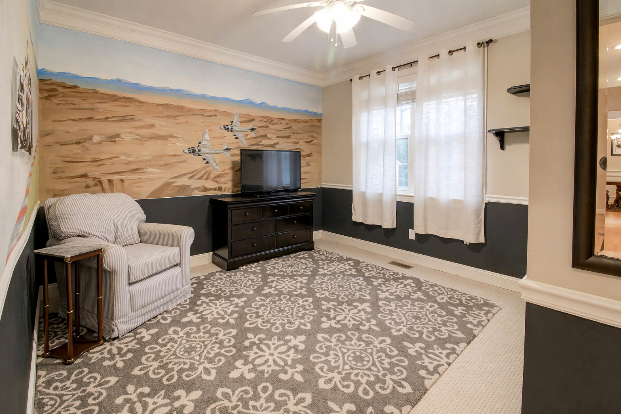
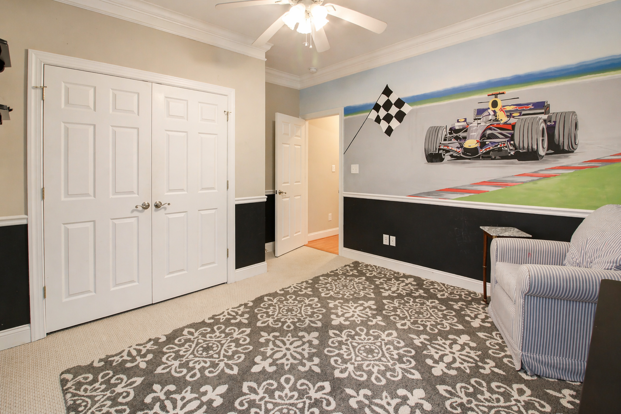
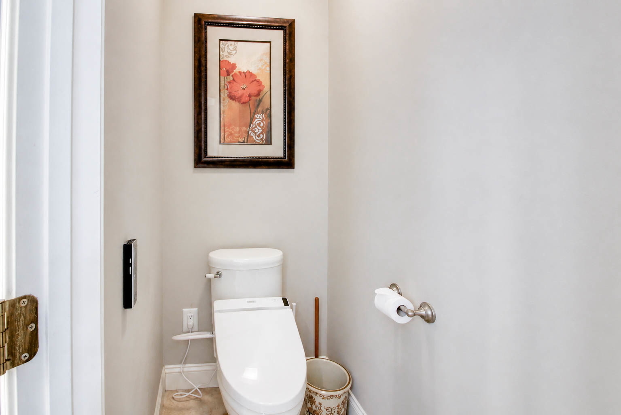
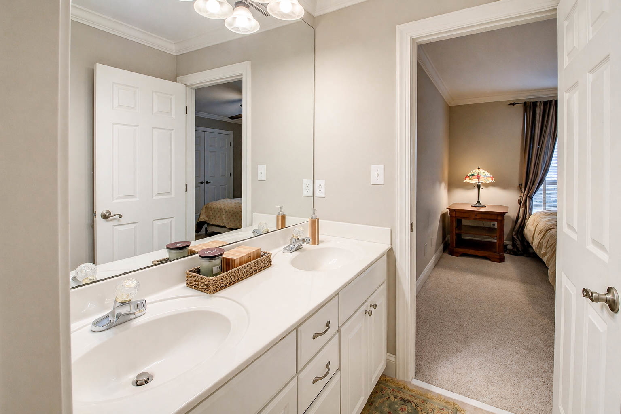
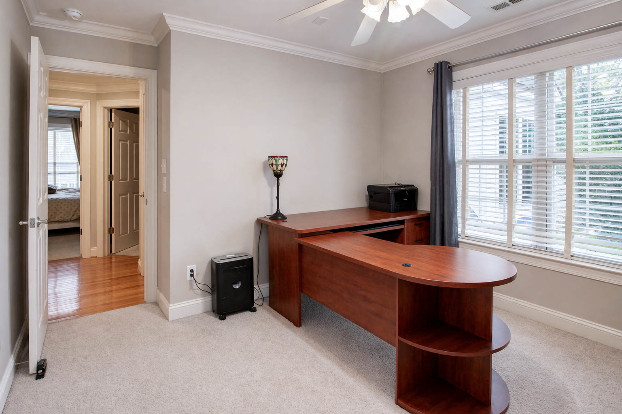
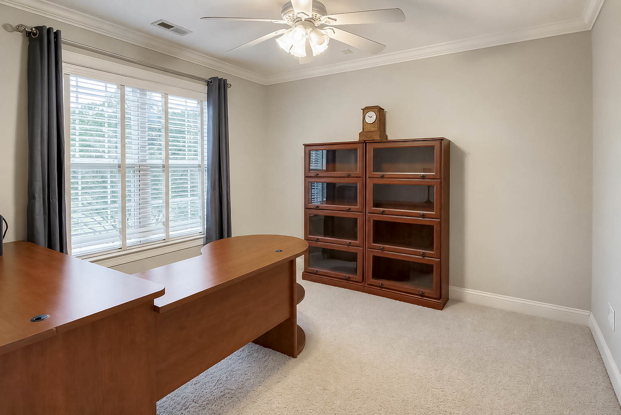
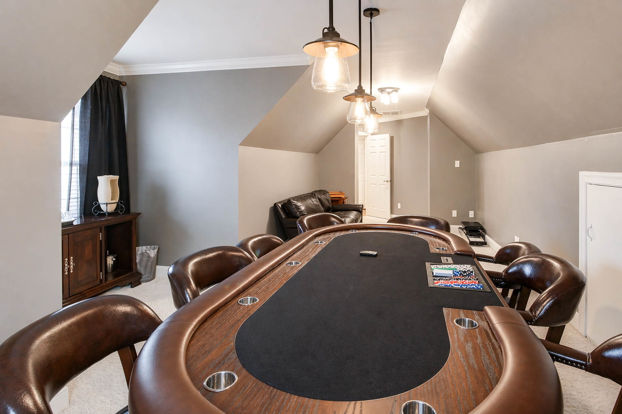
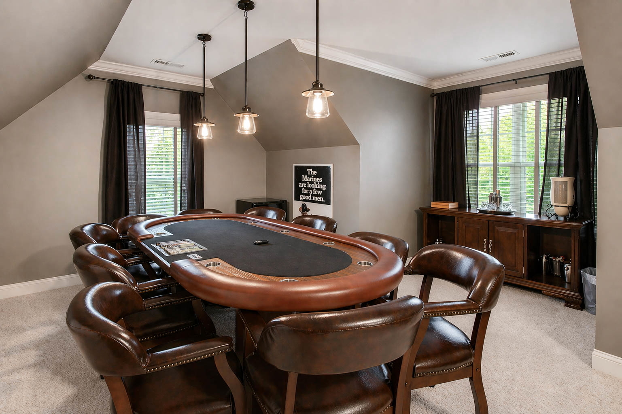
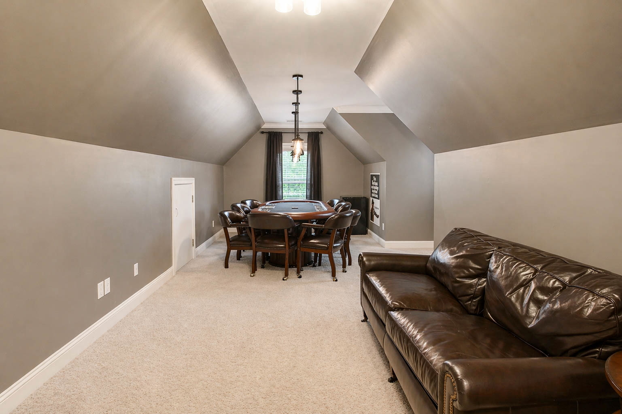
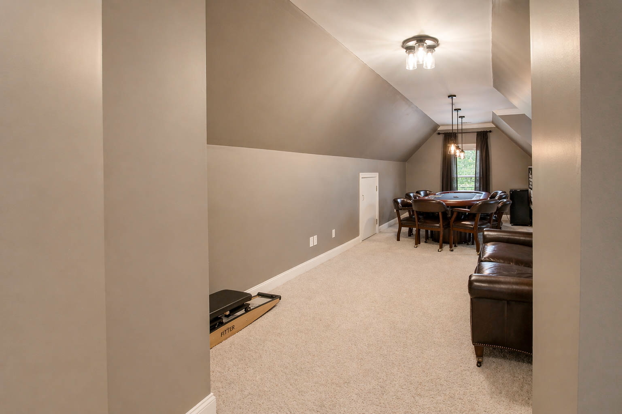
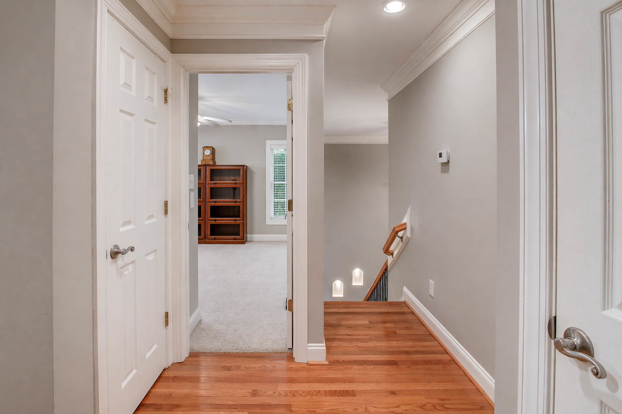
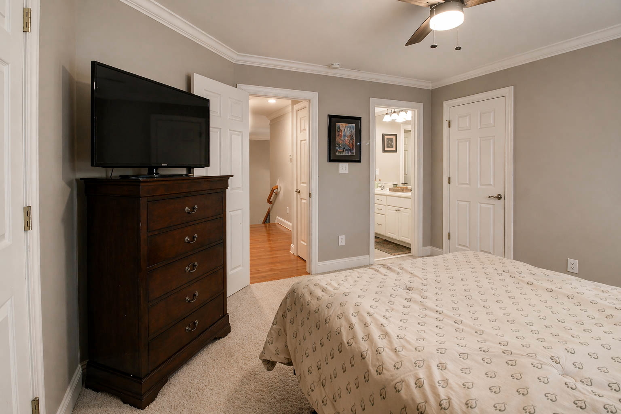
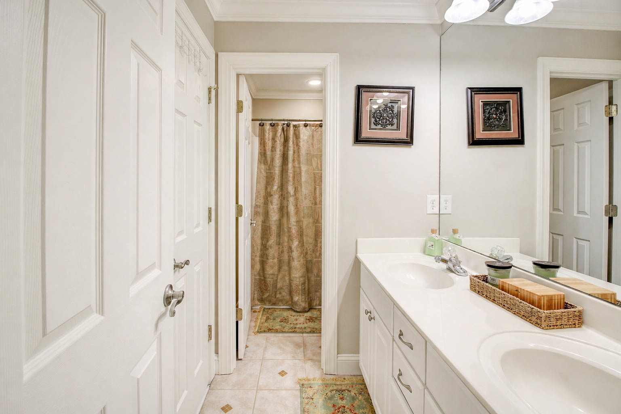
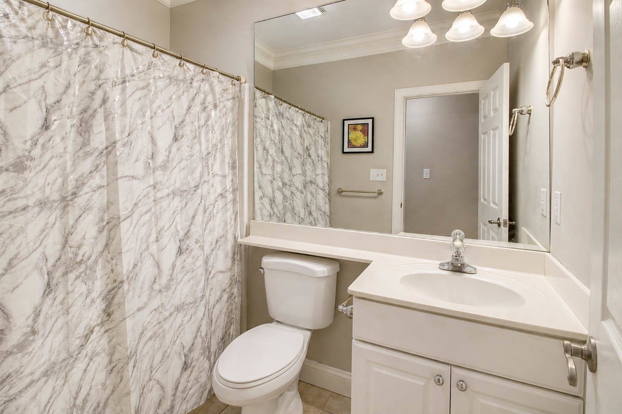
Upstairs, you'll find one additional bedroom, along with a private office and a separate entertainment room complete with a poker table, offering flexible space for work, guests, or recreation. A full bathroom and large walk-in attic provide additional functionality and storage.
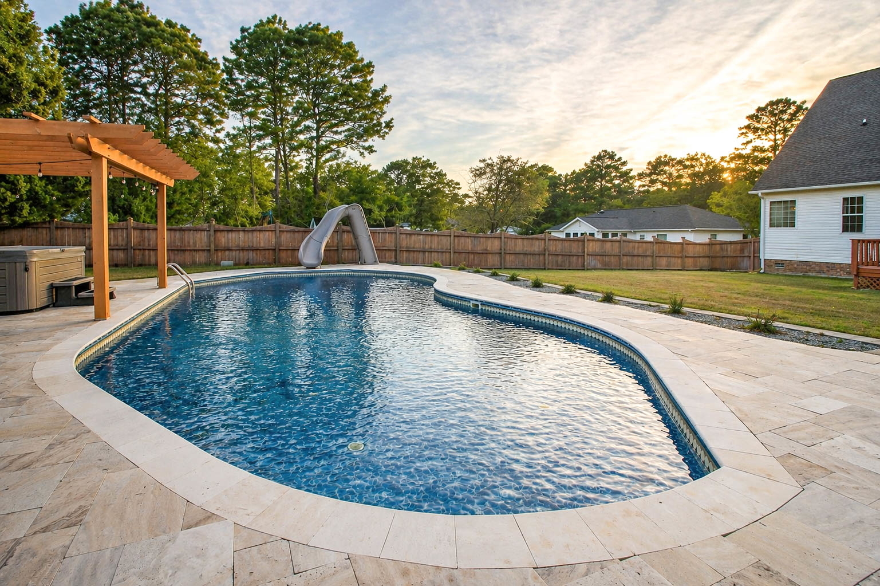
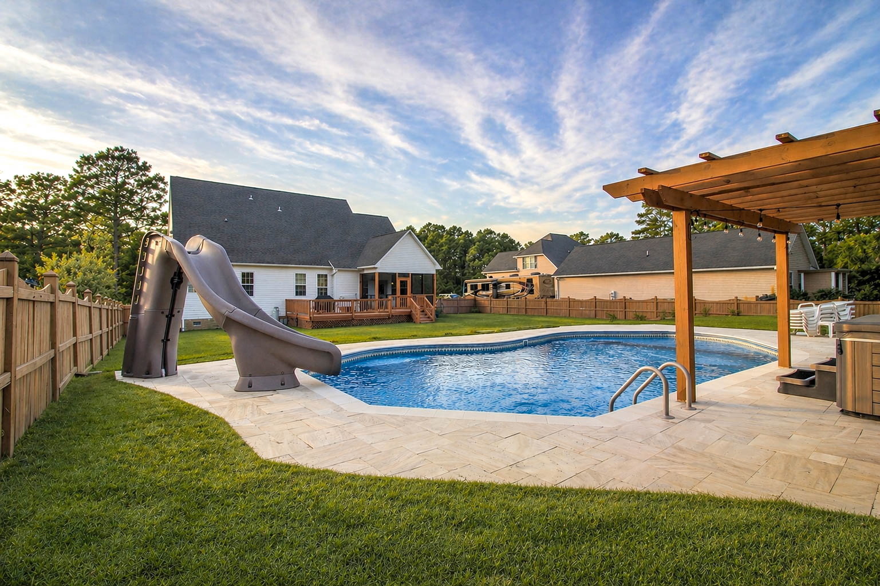
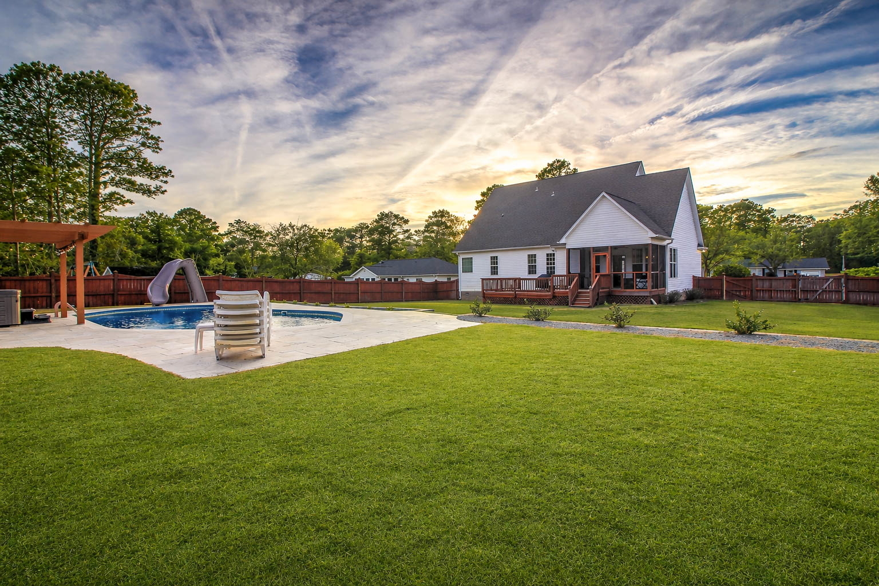
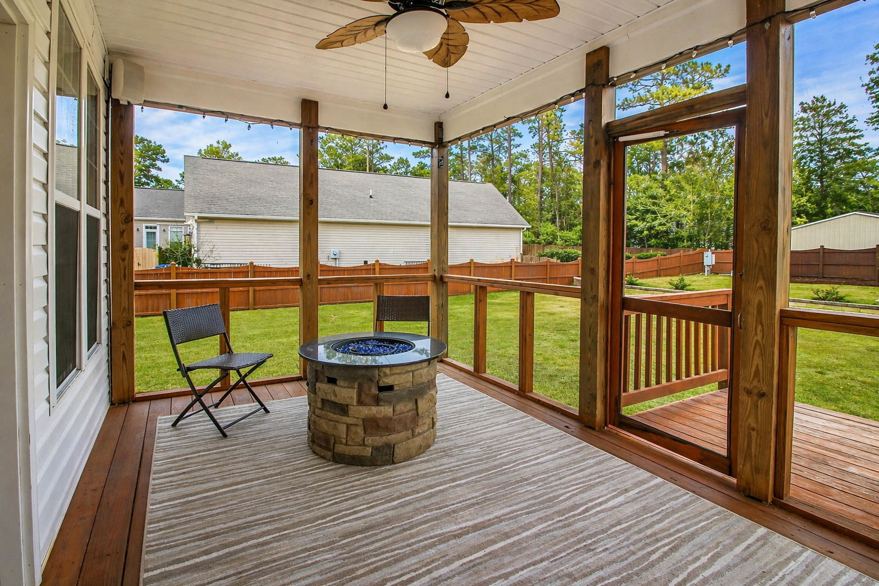
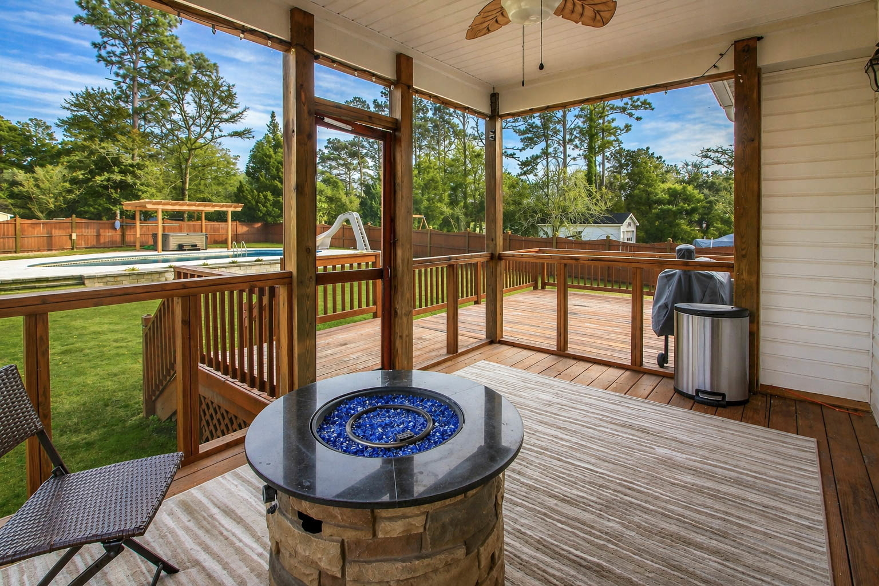
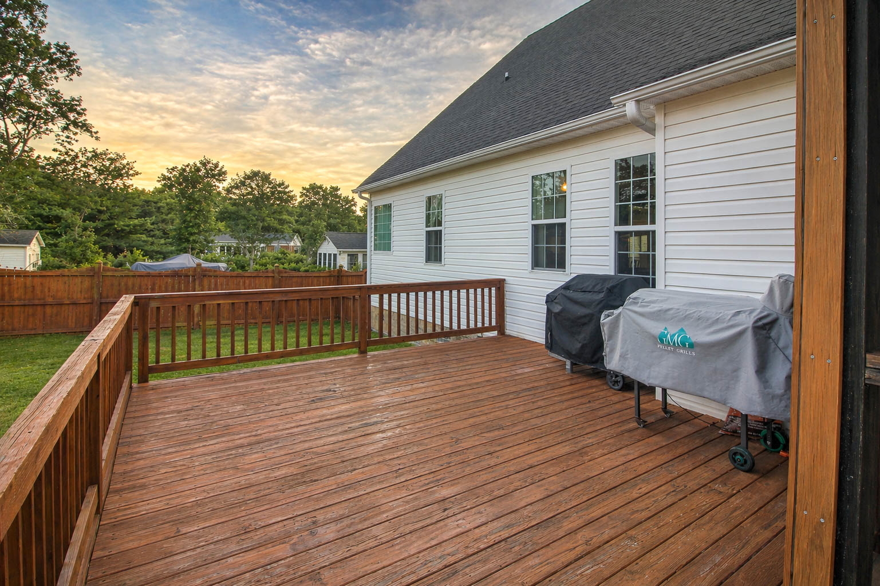
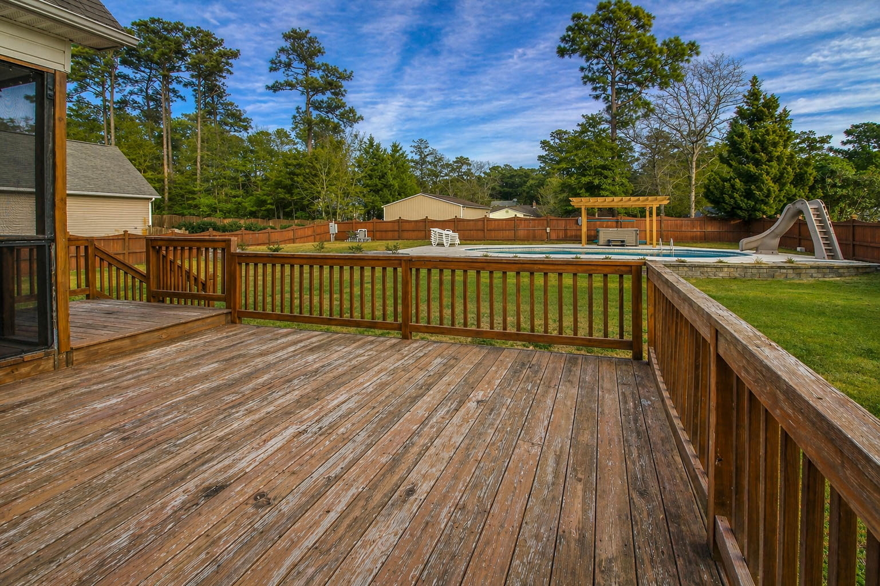
Outdoor living is just as inviting, with a screened porch and a spacious deck overlooking the fully fenced backyard, private in-ground swimming pool, and hot tub--perfect for relaxing or entertaining.
The community offers a private boat ramp with direct access to the Bogue Sound and the Intracoastal Waterway. Conveniently located just 2.5 miles from Morehead City and approximately 9 miles from the Crystal Coast beaches, the home provides easy access to shopping, dining, and everyday amenities.
This is a non-smoking home. While pets are generally not preferred, one dog may be considered with a non-refundable $450 Pet fee.
Call us today (252) 648-0300 for more information and your private showing!
ONLINE RENTAL APPLICATION
Details
- Agent: Margaret Hitchcock
- MLS Number: 100586761
- Property Type: House
- garage: 2
- flooring: Carpet; Tile; Hardwood
- construction: Wood Frame
- roof: Architectural Shingles
- style: Traditional
- Leased: Yes
Interior Features
1st Floor Master; 9Ft+ Ceilings; Blinds/Shades; Ceiling - Trey; Ceiling Fan(s); Foyer; Furnished; Gas Logs; Pantry; Smoke Detectors; Sprinkler System; Walk-in Shower; Walk-In Closet.
Exterior Features
Gas Logs; Irrigation System; Security Lighting; Storm Doors; Thermal Doors; Thermal Windows.